

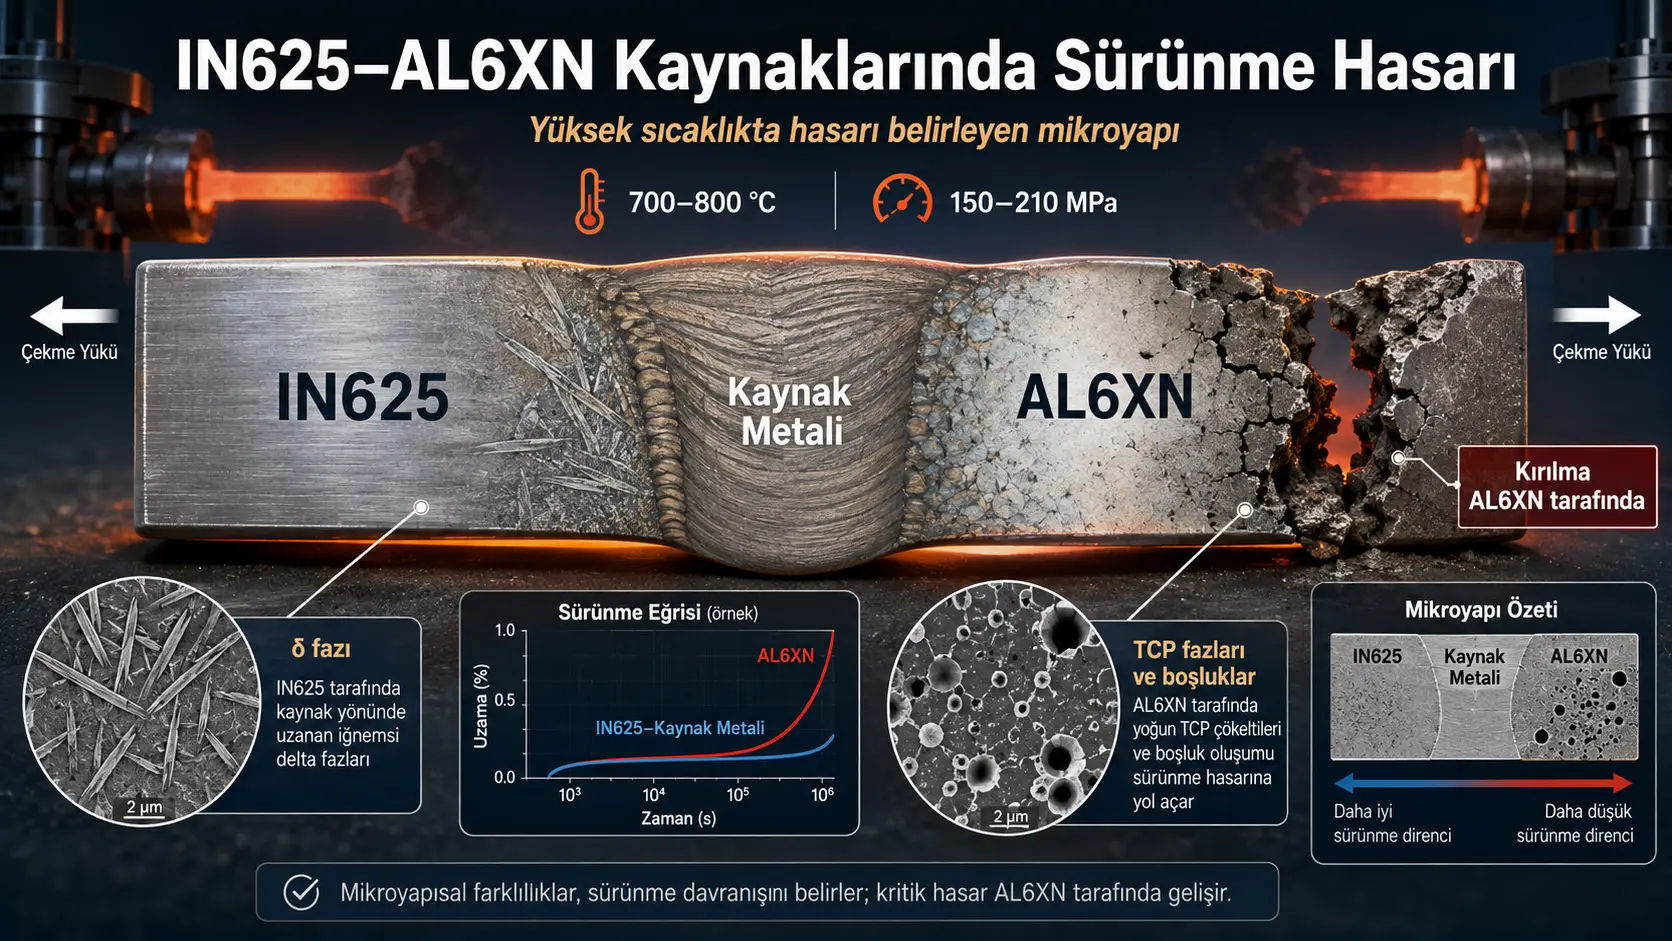
Ин таҳқиқот рафтори creep-и ҳарорати баланди пайванди dissimilar metal-ро меомӯзад, ки дар он Inconel 625 superalloy-и асоси никелӣ бо AL6XN super-austenitic stainless steel тавассути pulsed-current gas metal arc welding пайваст шудааст. Нӯҳ намунаи welded дар ҳароратҳои 700, 750 ва 800 °C ва зери axial stresses-и доимии 150, 180 ва 210 MPa то fracture озмуда шуданд. Optical microscopy, SEM ва EDS analyses нишон доданд, ки бо вуҷуди ташаккули needle-like δ phase дар IN625 ва weld metal, ҳамаи samples на дар weld metal ё тарафи IN625, балки дар AL6XN base metal fracture шуданд. Damage-и determining бо combined effect-и TCP phases formed in AL6XN, manufacturing-remnant σ phase, grain-boundary cavities ва particle–matrix debonding алоқаманд дониста шуд. Баланд шудани ҳарорат аз 700 °C то 800 °C fracture time-ро тақрибан %98 кам кард. Бо вуҷуди ин, study peer review нашудааст; танҳо one welding method, one filler metal ва nine temperature-stress combinations омӯхта шудаанд ва experimental repeats ҳам statistical uncertainties reported нашудаанд.
Longest experiment дар 700 °C ва 150 MPa тақрибан 1717 соат идома кард. Ин long exposure дар IN625 ва weld metal dense needle-like δ phase ва дар тарафи AL6XN widespread TCP precipitation дар grain interiors ва grain boundaries ба вуҷуд овард. Баръакс, дар 800 °C ва 210 MPa sample тақрибан дар 5,54 соат fracture шуд; гарчанде аз сабаби short duration precipitation маҳдудтар буд, high temperature ва stress creep rate-ро sharply increased карданд. Ҳамин тавр study нишон медиҳад, ки на танҳо temperature, балки combination-и temperature-stress-exposure time microstructural damage ва fracture mode-ро муайян мекунад.
Аз нигоҳи Туркия: Method-и study барои life assessment-и dissimilar-metal welds used in thermal and nuclear energy systems, petrochemical plants, refineries, fertilizer and chemical plants, geothermal systems, high-temperature pipelines, heat exchangers ва pressure equipment дар Туркия аҳамият дорад. Барои application дар Туркия independent validation бояд бо local welding procedures, plate and pipe thicknesses, filler metals, post-weld heat treatments, actual service temperatures, pressure cycles ва corrosion environments performed шавад. Long-term creep, creep-fatigue, thermal cycling, weld defects ва service aging бояд якҷоя evaluated шаванд. Аз ин study хулоса кардан мумкин нест, ки ҳамаи IN625–AL6XN welds дар Туркия аз тарафи AL6XN fracture мешаванд, specific service life доранд ё used welding procedure industrially optimum аст.
Масъалаи асосии таҳқиқот чист?
Дар energy ва process equipment working at high temperature, different regions of same component метавонанд different properties талаб кунанд. Nickel-based superalloys high-temperature strength ва corrosion resistance медиҳанд, дар ҳоле ки highly alloyed stainless steels метавонанд аз ҷиҳати cost, formability ва general corrosion resistance advantage дошта бошанд. Аз ин рӯ welding two different alloys such as Inconel 625 and AL6XN technically meaningful аст.
Аммо дар dissimilar-metal welds chemical compositions, thermal expansions, solidification ranges, thermal conductivities ва high-temperature phase stabilities of base metals якхела нестанд. Weld metal ва heat-affected zones дар two sides ҳам microstructures-и алоҳида доранд. Ин ки joint initially sound менамояд, маънои онро надорад, ки under hundreds of hours of high temperature and constant load ҳамаи regions бо same rate age мекунанд.
Main question чунин аст: Вақте IN625–AL6XN welded joint дар range 700–800 °C ва under 150–210 MPa stress ба creep дучор мешавад, fracture дар кадом region рӯй медиҳад ва lifetime-ро кадом precipitates ва damage mechanisms муайян мекунанд?
Чаро two base materials рафтори different доранд?
IN625 nickel-based superalloy containing chromium, molybdenum and niobium мебошад. Қисми муҳимми strength-и он ба solid-solution strengthening такя мекунад. Initial microstructure coarse equiaxed austenitic grains, finer recrystallized “necklace” grains surrounding them, grain-boundary carbides ва Mo–Ti–Nb-rich particles дошт.
AL6XN nitrogen-alloyed super-austenitic stainless steel with high chromium, nickel and molybdenum мебошад. Initial microstructure equiaxed austenite grains approximately 25 μm, annealing twins ва coarse second-phase particles distributed along rolling direction дошт. EDS maps нишон доданд, ки ин particles chromium- ва molybdenum-rich буданд ва researchers онҳоро σ phase remaining from manufacturing process арзёбӣ карданд.
Manufacturing-remnant σ phase муҳим аст, зеро hard and brittle interface ташкил дода, regions эҷод карда метавонад, ки bonding with surrounding austenitic matrix under high temperature ҷудо шавад. Ҳамчунин concentration of chromium and molybdenum in these phases метавонад composition of surrounding matrix-ро тағйир диҳад. Дар study phase identity directly by X-ray diffraction or TEM diffraction тасдиқ нашудааст; identification of σ, Laves and carbides largely based on morphology, EDS composition and comparison with previous studies мебошад.
Welded joint чӣ гуна produced шуд?
Both base metals as 13 mm-thick plates prepared шуда, single-sided 60° V groove opened шуд. Joining by pulsed-current gas metal arc welding performed шуд. As filler metal 1,2 mm-diameter ERNiCrMo-3 wire used шуд.
Welding torch вобаста ба bead width бо oscillation 9–12,5 mm ва oscillation speed 10 mm·s−1 ҳаракат кард. No dwell time at sidewalls applied шуд. Shielding gas by volume consisted of %95 Ar, %3 N2 ва %2 O2; flow rate 16,5 L·minute−1 set шуд.
First pass welding speed 3,16 mm·s−1, second and third passes 2,66 mm·s−1 used шуд. Wire stick-out lengths depending on passes were 5, 9,65 and 15,11 mm. Total heat input calculated as 4,0 kJ·mm−1.
Welding heat input defined by:
\[ HI=\eta\frac{VI}{v} \]
Here HI heat input in kJ·mm−1, η welding-process efficiency, V voltage, I current and v welding speed мебошанд. For GMAW η = 0,8 assumed шуд.
Total dilution ratio calculated as:
\[ \%D=\frac{A_1+A_2}{A_T}\times100 \]
A1 and A2 represent IN625 and AL6XN areas mixed into weld metal; AT total weld-metal area. Dilution was %9 from IN625 and %12 from AL6XN, total %21.
Кадом microstructural regions дар weld zone formed шуданд?
At IN625/weld-metal interface coarse austenitic grains and partially melted zone associated with grain-boundary segregation identified шуданд. Short-lived liquid formation and resolidification in this zone produced dendritic microstructure.
At center of weld metal competitive columnar dendrites developed in direction of heat extraction were observed. At pass intersections and near-surface regions, grain shape and dendrite size changed due to differences in cooling rate.
At weld-metal/AL6XN interface a distinct unmixed zone formed. Different solidification ranges of ERNiCrMo-3 used as weld metal and AL6XN caused incomplete chemical mixing in some regions. Unmixed zone traced from cap pass to root pass.
Researchers reported that initial welding stage did not trigger new dense harmful-phase precipitation on AL6XN side; observed coarse σ particles remained from prior plate production. Main widespread TCP precipitation appeared during long high-temperature exposure of creep tests.
Creep test чӣ чен мекунад?
Creep is time-dependent permanent deformation of material under constant load and high temperature. At beginning strain rate generally decreases, then reaches minimum or steady-rate region. In final stage growth of cavities and cracks causes strain rate to rise rapidly and fracture occurs.
Samples had total length 97 mm, narrow gauge-section length 35 mm and gauge-section width 6,35 mm. Transition radius was 4,8 mm, grip-section width approximately 12,7 mm. Weld zone located at center of narrow gauge section.
Nine samples tested in following temperature-stress matrix:
| Temperature | Applied stresses | General experimental result |
|---|---|---|
| 700 °C | 150, 180 and 210 MPa | Longest fracture times; dense phase precipitation due to long exposure |
| 750 °C | 150, 180 and 210 MPa | Intermediate fracture times and pronounced TCP precipitation |
| 800 °C | 150, 180 and 210 MPa | Fastest creep and shortest life; less time for precipitation |
Temperature ва stress fracture time-ро чӣ гуна changed карданд?
As expected, increasing both temperature and applied stress raised minimum creep rate and reduced fracture time. Temperature effect was especially strong. Study reported approximately %98 reduction in fracture time when temperature increased from 700 °C to 800 °C.
At 700 °C and 150 MPa fracture occurred after approximately 1717 hours. At same temperature, duration was approximately 890 hours for 180 MPa and approximately 400 hours for 210 MPa. At 750 °C and 180 MPa, life about 97 hours reported. At most severe condition 800 °C and 210 MPa, sample lasted only 5,54 hours.
Curves in Figure 5 show that long minimum-rate region could develop at 700 °C, whereas tertiary creep began much earlier at 800 °C. At 750 °C and 180 MPa a distinct steady-state creep region observed. In some other conditions steady part was short, so lowest point of curve taken as minimum creep rate.
Norton analysis кадом deformation mechanism-ро нишон медиҳад?
Minimum or steady creep rate modeled with combined Norton–Arrhenius equation:
\[ \dot{\varepsilon}_{\min/ss} =A\sigma^n\exp\left(-\frac{Q_c}{RT}\right) \]
Here \(\dot{\varepsilon}_{\min/ss}\) minimum or steady creep rate, A material constant, σ applied stress, n Norton stress exponent, Qc creep activation energy, R gas constant and T absolute temperature.
Norton exponents given in Figure 6 and main text:
| Temperature | Norton stress exponent | Interpretation in study |
|---|---|---|
| 700 °C | 6,8 | Dislocation-controlled power-law creep |
| 750 °C | 5,54 | Mechanism in which dislocation climb is effective |
| 800 °C | 6,0 in figure and main text | Dislocation-controlled process |
All exponents are above 5. Researchers associate these values in main discussion with dislocation-climb-controlled power-law creep. However, conclusion section gives 800 °C value as 6,8 instead of 6,0 and describes mechanism as “dislocation glide”. Therefore text is internally inconsistent on exact submechanism. Interpretation safely supported by findings is that creep is dislocation-controlled rather than diffusion or grain-boundary-sliding-only process.
Activation-energy results
Creep activation energies calculated from Arrhenius slopes are in range 393–453 kJ·mol−1, with mean approximately 422 kJ·mol−1.
| Applied stress | Activation energy given in Figure 6 |
|---|---|
| 150 MPa | 420 kJ·mol−1 |
| 180 MPa | 453 kJ·mol−1 |
| 210 MPa | 393 kJ·mol−1 |
These values are calculated from slopes corresponding to constant stresses in Figure 6. By contrast, conclusion section writes 420, 453 and 393 kJ·mol−1 as if corresponding respectively to 700, 750 and 800 °C. Since calculation graph uses temperature on independent axis and different stresses as separate datasets, stress-based matching in table is more consistent with method.
Modified Monkman–Grant relation чӣ нишон дод?
Because tertiary creep region was broad in many experiments, modified Monkman–Grant relation used:
\[ \frac{t_r}{\varepsilon_r} =K_{\mathrm{MMG}}\dot{\varepsilon}_{\min}^{-\alpha} \]
Here tr fracture time, εr fracture strain, \(\dot{\varepsilon}_{\min}\) minimum creep rate, and α with KMMG fitting constants.
Double-log fit of all experimental points gave R2 = 0,96233 and slope approximately −0,943. Absolute value close to 1 indicates strong relation between minimum creep rate and fracture time and close connection of fracture with accumulated deformation.
Figure shows K = −0,5155. Since KMMG in equation normally used as multiplier, text is unclear whether this value is direct constant or intercept of double-log plot.
Чаро δ phase дар IN625 ва weld metal lifetime-ро муайян накард?
Experiment about 1717 hours at 700 °C and 150 MPa caused dense needle-like δ precipitation at IN625/weld-metal interface and in weld metal. At 750 °C and 180 MPa about 97-hour experiment, δ phase was moderate; at 800 °C and 210 MPa 5,54-hour experiment it was very limited.
Nevertheless no sample fractured in IN625 or weld-metal region containing dense δ phase. Fractures consistently occurred in AL6XN base metal about 6 mm from weld-metal/AL6XN interface. This observation shows that in examined range weakest lifetime-controlling microstructure was not δ-containing IN625 side.
This does not mean δ phase has no mechanical effect. More limited inference supported by study is that amount of δ formed did not move fracture location into IN625 or weld metal and total lifetime was limited by damage on AL6XN side.
Дар тарафи AL6XN чӣ damage developed шуд?
During high-temperature exposure numerous TCP phases precipitated at grain boundaries and inside grains of AL6XN. EDS maps show precipitates contain Ni, Fe, Cr, Mo, Si and C. By comparison with earlier studies researchers related some grain-boundary precipitates to M23C6 and M6C carbides, and intragranular ones to σ and Laves phases.
At 700 °C and 150 MPa, long duration caused very dense intragranular and grain-boundary precipitation. Near fracture surface cavities developed around coarse manufacturing-remnant σ phases and grain-boundary cavities formed.
At 750 °C and 180 MPa widespread TCP precipitation also observed; cavities originating from prior σ phase and grain-boundary precipitates identified in fracture region. At 800 °C and 210 MPa intragranular precipitation was more limited due to short exposure, but grain-boundary cavities and debonding around prior σ phases still occurred.
Fracture чӣ гуна оғоз шуд?
Proposed mechanism is based on combined effect of two particle groups:
- Coarse σ-phase particles remaining from plate manufacturing created initial defects mechanically mismatched with matrix.
- New TCP precipitates formed during creep densely covered grain boundaries and interiors, especially under long exposure.
Under constant load local stress increased at particle–matrix interface, bond separated and small cavities formed. These cavities joined neighboring grain-boundary cavities, then became microcracks and propagated across fracture section.
Thus fracture is not result only of new phases precipitated during test or only of initial σ phase. Initial microstructure and creep-induced precipitation acted together to accelerate damage. Especially in short high-stress tests, time for new TCP precipitation was limited, so relative importance of manufacturing-remnant σ phase increased.
Precipitate amount fracture mode-ро чӣ гуна changed кард?
Samples held long at 700 °C under 150 and 180 MPa developed dense TCP precipitation and relatively flat semi-brittle fracture surfaces. Area reduction in these samples was approximately %42,86.
At 700 °C and 210 MPa, fracture time decreased to approximately 400 hours, area reduction increased to %67,8 and more plastic deformation seen at center. Researchers interpret shorter life as limiting precipitation and allowing more ductile fracture behavior.
At some high-stress conditions at 750 and 800 °C, area reduction reported approximately %59. Fracture surfaces showed cavities from particle separation, plastically deformed regions and grain-boundary fracture together. This indicates mixed mechanism varying with test condition rather than fully brittle or fully ductile fracture.
Main conclusions supported by study
- As temperature and stress increased, minimum creep rate increased and fracture time decreased.
- Temperature increase from 700 °C to 800 °C reduced fracture time by approximately %98.
- All samples fractured not in weld metal but in AL6XN base metal approximately 6 mm from interface.
- Dense δ phase in IN625 and weld metal was not main lifetime-controlling damage region under examined conditions.
- TCP phases precipitated in AL6XN during creep; cavities formed around prior σ phases and new precipitates.
- Norton exponents above 5 support dislocation-controlled power-law creep.
- Minimum creep rate and fracture time showed strong linear fit with modified Monkman–Grant relation.
- Long-term dense TCP precipitation associated with lower area reduction and semi-brittle fracture.
Study чиро исбот намекунад?
- Results are not valid for all IN625–AL6XN welding methods, filler metals or component geometries.
- Real power-plant, refinery or petrochemical service life of welded joint was not determined.
- Variable load, thermal cycling, creep-fatigue, corrosion or internal-pressure effects were not examined.
- Post-weld heat treatment, different heat inputs or different dilution ratios were not compared.
- Exact crystal structures of TCP phases were not verified with XRD, electron diffraction or atomic-scale analysis.
- Independent repeats and experimental scatter for nine test conditions were not provided, so confidence intervals cannot be calculated.
- Minimum-creep curves are insufficient to establish long-term design standard or allowable-stress table.
- Raw and processed data were not shared because they are part of another ongoing study.
Important inconsistencies in text
| Issue | Main text or figure | Conflicting statement |
|---|---|---|
| 800 °C Norton exponent | n = 6,0 in Figure 6 and main discussion | n = 6,8 in conclusion |
| Matching of activation energies | Figure 6 shows values according to 150, 180 and 210 MPa datasets | Conclusion writes values as if belonging to 700, 750 and 800 °C |
| Creep submechanism | Main discussion indicates dislocation climb for n ≥ 5 | Abstract and conclusion contain dislocation-glide expressions |
| Creep-rate derivative | Correct definition \(\dot{\varepsilon}=d\varepsilon/dt\) | One sentence incorrectly writes \(d\sigma/dt\) |
| Welded-joint name | Entire study examines IN625–AL6XN joint | One subsection incorrectly says “IN600/IN625” |
| Author name | Title page: Liuba Rebeca López López | CRediT section: “Liuba Rebaca” |
| Teresita Sánchez Cruz | Title page uses this short name | CRediT section uses “Sanchez Cruz Teresita del N. J.” |
| DTU institution name | Official name Technical University of Denmark | Title page writes “Techical University of Denmark” |
Усул ва бозёфтҳои таҳқиқот
Chemical composition of materials
| Material | C | Cr | Ni | Mo | Fe | Nb | Mn | Si | N |
|---|---|---|---|---|---|---|---|---|---|
| IN625 | %0,06 | %22,53 | Balance | %8,27 | %4,40 | %3,39 | %0,35 | %0,17 | Not specified |
| ERNiCrMo-3 filler | %0,02 | %22,00 | Balance | %9,00 | %0,20 | %3,60 | %0,05 | %0,05 | Not specified |
| AL6XN | %0,015 | %20,91 | %23,88 | %6,15 | Balance | Not specified | %0,43 | %0,37 | %0,21 |
IN625 additionally contains %0,09 Al, %0,25 Ti and %0,11 Co; filler metal %0,10 Al and %0,20 Ti; AL6XN %0,24 Cu. Table values are mass percentages.
Welding parameters
| Parameter | Value |
|---|---|
| Plate thickness | 13 mm |
| Weld groove | Single 60° V groove |
| Welding method | Pulsed-current GMAW |
| Welding machine | Written as OTC Daihen/Dahein Well Bee DP400 |
| Filler wire | 1,2 mm ERNiCrMo-3 |
| Torch oscillation | 9–12,5 mm |
| Oscillation speed | 10 mm·s−1 |
| Shielding gas | %95 Ar + %3 N2 + %2 O2 |
| Gas flow rate | 16,5 L·minute−1 |
| Welding speeds | 3,16 and 2,66 mm·s−1 |
| Total heat input | 4,0 kJ·mm−1 |
| Total dilution | %21 |
Sample preparation and microscopy
- Total of nine creep specimens extracted from welded plate.
- Metallographic surfaces prepared to 2000 grit.
- 3 μm diamond paste and 0,05 μm alumina used for polishing.
- Base metals electrochemically etched at 4 V in 2 mL H2SO4 + 15 mL H2O solution.
- Etching times for IN625 and AL6XN respectively 16 and 4 seconds.
- Weld region etched for 40 seconds in oxalic-acid solution at 5 V.
- Carl Zeiss Axio Observer 7 used for optical examination.
- SEM examinations performed with JEOL JSM-7600F field-emission microscope.
- Element maps obtained with Bruker X-Flash 6|30 EDS detector.
Creep test system
- Applied Test Systems Series 2330-MM constant-load lever-arm creep machine used.
- Heating provided by Series 3210 split furnace.
- Plastic elongation measured with ST-1278 linear-displacement encoder with ±1 μm resolution.
- Test temperatures 700, 750 and 800 °C.
- Axial stresses 150, 180 and 210 MPa.
- It appears one specimen used for each temperature-stress combination; number of independent repeats not explained.
Main quantitative findings
| Measurement or observation | Result | Interpretation limit |
|---|---|---|
| Longest fracture time | 700 °C, 150 MPa: approximately 1717 hours | Based on single test condition |
| Shortest fracture time | 800 °C, 210 MPa: 5,54 hours | Combined effect of high temperature and stress |
| Effect of temperature increase | Approximately %98 life reduction from 700 °C to 800 °C | Comparison of extreme conditions in same test matrix |
| Norton exponents | 6,8; 5,54; 6,0 | Conflicts with 800 °C value in conclusion |
| Mean activation energy | Approximately 422 kJ·mol−1 | Derived from three stress slopes |
| MMG fit coefficient | R2 = 0,96233 | Based on nine experimental points |
| MMG slope | −0,943 | Absolute value approximately 1 |
| Fracture location | AL6XN base metal, approximately 6 mm from interface | Same general region in all examined conditions |
| Area reduction under dense TCP condition | Approximately %42,86 | Long-exposure specimens at 700 °C |
| 700 °C, 210 MPa area reduction | %67,8 | Associated with more ductile fracture appearance |
| Some high-temperature/load conditions | Approximately %59 area reduction | No complete specimen-by-specimen table in text |
Missing details limiting reproducibility
Study provides important details on shielding gas, wire, oscillation, speed, heat input and metallographic preparation. However welding current, voltage, pulsed-current waveform, detailed heat input per pass, preheat and interpass temperature are not explicitly reported.
In creep experiments, temperature stability, thermocouple position, number of repeats per specimen, uncertainty of fracture time and numerical data table for minimum creep rate are absent. Results are obtained from graphs and individual tests.
SEM–EDS used for phase identification. Although this method shows element distributions, it cannot alone unambiguously distinguish σ, Laves, M23C6, M6C and δ phases in every case. No XRD, EBSD phase map, TEM diffraction or quantitative phase fraction provided.
Study also states raw and processed data cannot be shared at this stage because they are part of another ongoing research project. This limits independent reanalysis and verification of curve fits.
Ёддошти манбаъ ва усул
Full original title of study: Creep resistance and microstructural characterization of dissimilar weld joint of Inconel 625 superalloy and AL6XN super austenitic stainless steel
Authors and order: Alberto Ruiz, Liuba Rebeca López López, Vania Rodríguez Herrejón, Teresita Sánchez Cruz, Heriberto Granados Becerra.
Equal contribution or co-first authorship: No equal-contribution or co-first-authorship statement appears in study.
Corresponding author: Alberto Ruiz. Source gives email alberto.ruiz@umich.mx. SSRN record also identifies A. Ruiz as contact author.
Institutions: For Alberto Ruiz, Liuba Rebeca López López and Heriberto Granados Becerra: Universidad Michoacana de San Nicolás de Hidalgo, Instituto de Investigación en Metalurgia y Materiales, Morelia, Michoacán, México; for Vania Rodríguez Herrejón: Technical University of Denmark, Department of Civil and Mechanical Engineering, Kgs. Lyngby, Denmark; for Teresita Sánchez Cruz: Universidad Autónoma de Campeche, Instituto de Investigación en Corrosión y Preservación de Materiales, San Francisco de Campeche, México.
Institution-name note: Source text writes “Techical University of Denmark”. Official English name of institution is “Technical University of Denmark”.
DOI: 10.2139/ssrn.7194076. This DOI belongs to SSRN preprint record; it is not DOI of peer-reviewed journal article.
Journal or conference: No verified peer-reviewed journal or conference publication exists for uploaded version.
Publication platform: SSRN.
Original publisher: No verified peer-reviewed journal publisher is specified for study. SSRN is platform where preprint is distributed.
Publication year: 2026.
Source type: Research preprint in experimental welding metallurgy, high-temperature creep and fracture micromechanics.
Peer-review status: Study has not undergone peer review. Every page contains warning “This preprint research paper has not been peer reviewed”.
Official links:Official SSRN record page and DOI link.
Funding: Study supported by SECIHTI under project CF-2023-l-523. Scholarship support acknowledged for Liuba Rebeca López López’s master’s work and Heriberto Granados Becerra’s postdoctoral work.
Conflict of interest: Authors declare no known financial interests or personal relationships that could have influenced work.
Data access: Raw and processed data needed to reproduce findings cannot be shared at this stage because they are part of another ongoing research project.
Author contributions: Alberto Ruiz: conceptualization, methodology, investigation, writing, visualization, resources, project administration and formal analysis; Liuba Rebeca López López: investigation, methodology and visualization; Vania Rodríguez Herrejón: review, visualization and investigation; Teresita Sánchez Cruz: review and methodology; Heriberto Granados Becerra: writing, review, methodology, investigation and visualization.
Ин мақолаи тоҷикӣ бар асоси main text, chemical-composition table, welding process, creep curves, Norton and Monkman–Grant calculations, optical microscopy, SEM–EDS images and fracture-surface analyses of uploaded 32-page study омода шудааст. No new experimental result absent from study or scientific finding from external source has been added. External verification was limited to bibliographic identity of DOI, SSRN record, contact author and institutions.
Main limitations of study are lack of peer review, unexplained independent experimental repeats, only nine temperature-stress conditions tested, phase identifications based on SEM–EDS and literature comparison, raw data not shared, and internal inconsistencies concerning Norton exponent, activation-energy matching and dislocation mechanism.
Results apply only to specified 13 mm plates, ERNiCrMo-3 filler metal, %21 dilution, 4,0 kJ·mm−1 total heat input and experimental range 700–800 °C with 150–210 MPa. Study does not determine design life, allowable operating stress for real industrial components, or general fracture location for all IN625–AL6XN joints.
Шарҳ гузоред
Нишонии почтаи электронии шумо нашр намешавад. Майдонҳои ҳатмӣ бо * нишон дода шудаанд